
If you have been pricing out a garage, workshop, horse barn, or storage building anywhere in Southwestern Ontario, you have probably discovered two things. First, pole barns are one of the most cost-effective ways to put up a strong, permanent building. Second, almost nobody publishes real numbers, which makes budgeting feel like guesswork.
This guide fixes that. As builders who design and construct pole barns, frame buildings, and custom structures across Dufferin, Wellington, Simcoe, and the rest of Southwestern Ontario, we are going to walk you through what pole barns actually cost in 2026, what drives the price up or down, and how to plan your budget so there are no surprises when the quotes come in.
What Does a Pole Barn Cost in Ontario in 2026? (The Short Answer)
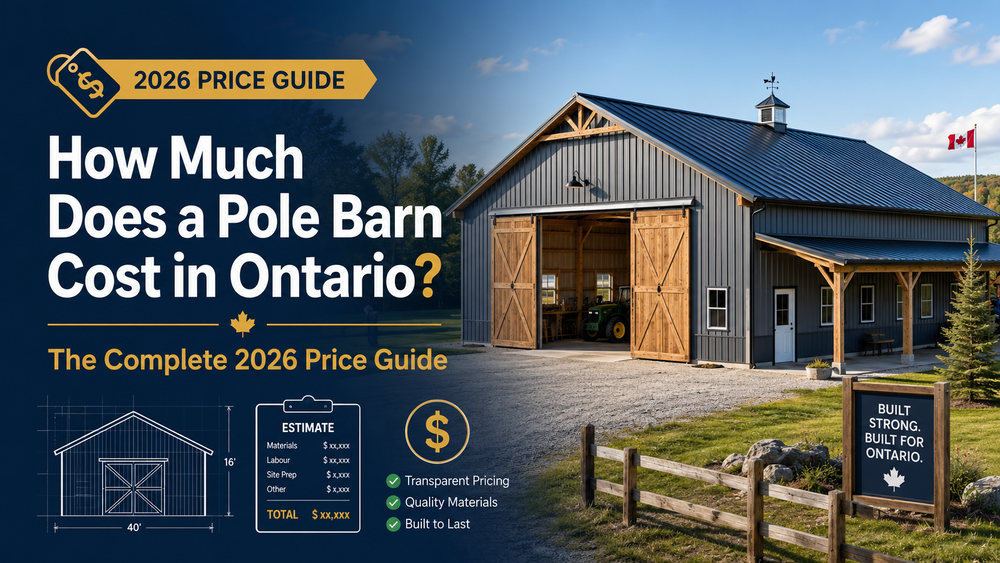
In 2026, most pole barn projects in Ontario land between $25 and $55 per square foot for a professionally built shell, depending on size, height, finishes, and site conditions. A basic 30×40 storage building sits at the lower end of the market, while an insulated, fully finished workshop or horse barn with concrete, doors, windows, and interior finishing lands considerably higher. Fully finished barndominium living space can reach $150 to $250 per square foot once plumbing, electrical, HVAC, and residential finishes are included.
Those ranges are wide for a reason: no two pole barns are the same, and the options you choose matter more than the label on the building. Below, we break down exactly where the money goes.
Typical Pole Barn Price Ranges by Size and Use
Here are realistic 2026 planning ranges for common builds in Southwestern Ontario. Treat these as budgeting guides, not quotes, because your site, soil, snow load requirements, and finish choices will move the number:
- 24×30 double garage or hobby shop: roughly $30,000 to $55,000 for a quality shell with overhead door, depending on height and finishes.
- 30×40 workshop or storage building: roughly $40,000 to $80,000, with insulation, concrete floor, and electrical pushing toward the upper end.
- 40×60 equipment shed or small horse barn: roughly $70,000 to $140,000 depending on stalls, tack rooms, ceiling height, and door packages.
- 50×80 and larger agricultural or commercial buildings: typically $120,000 and up, driven by engineering, clear-span requirements, and interior work.
- Barndominiums: shell costs mirror the sizes above, while finished living areas budget like custom home construction, commonly $150 to $250 per square foot for the residential portion.
Want a real number instead of a range? PFP Buildings provides free, no-obligation quotes for pole barns, frame buildings, and barndominiums across Southwestern Ontario. Call 519-619-7648 or email sales@pfpbuildings.ca.
What Drives the Cost of a Pole Barn Up or Down?
1. Size and Ceiling Height
Square footage is the obvious driver, but height is the one people forget. Going from a 10-foot to a 14- or 16-foot ceiling to fit a hoist, RV, or hay storage increases post length, wall material, and engineering requirements. The good news: pole barns get cheaper per square foot as they get bigger, so building slightly larger now is almost always cheaper than adding on later.
2. Foundation and Site Work
One of the biggest advantages of post-frame construction is that it does not require a full poured foundation like a conventional building. Posts are anchored on pads or piers, which saves thousands compared to stick-frame construction. That said, site prep still matters: grading, gravel, drainage, and access for equipment all affect your bottom line. A level, accessible site is the cheapest site.
3. Concrete Floor
Many owners start with a gravel floor and pour concrete later, which is a legitimate way to phase your budget. A finished concrete slab for a shop or garage adds meaningful cost but transforms how usable the building is, especially for workshops, garages, and any space you plan to heat.
4. Insulation and Interior Finishing
A cold storage shell is the most affordable option. The moment you plan to heat or cool the space, insulation, vapour barrier, and interior liner panels enter the budget. For workshops and horse barns, this is usually the smartest money you will spend, because an insulated building is usable twelve months a year in an Ontario climate.
5. Doors, Windows, and Options
Overhead doors, sliding doors, man doors, windows, lean-tos, porches, cupolas, and wainscoting all add up. A good builder will help you prioritize what matters for how you will actually use the building, rather than loading the quote with extras.
6. Permits and Engineering
Ontario municipalities require building permits for pole barns, and engineered drawings that account for local snow and wind loads. This is not the place to cut corners. A properly engineered building protects your investment, your insurance coverage, and your resale value. As a full design-build contractor, PFP Buildings handles design, engineering coordination, and construction under one contract, which keeps the process simple and accountable.
Why Pole Barns Cost Less Than Conventional Buildings
Post-frame construction uses large, widely spaced structural posts instead of continuous foundation walls and closely spaced studs. That means less material, less labour, and a faster build, savings that go straight to you. Fewer framing members also leave deep wall cavities that are ideal for insulation, which is why pole barns are among the most energy-efficient buildings you can put up for the money. Combine that with clear-span interiors, no interior support posts eating your floor space, and it is easy to see why pole barns dominate rural and small-commercial construction across Ontario.
Pole Barn vs. Barndominium: The 2026 Trend Worth Knowing
The fastest-growing request we see is the barndominium: a pole barn or frame structure that combines a shop, garage, or barn with finished living space under one roof. Owners love them because the shell goes up quickly and affordably, and the living area can be finished to full custom-home standards. If you are weighing a traditional home plus separate shop against a single barndominium build, the combined approach often wins on total cost, and it is one of PFP’s specialties alongside equestrian barns, livestock facilities, and commercial structures.
How to Keep Your Pole Barn Project on Budget
- Build once, build right-sized: adding 10 feet of length during design is cheap; adding it after construction is not.
- Phase the finishes: pour concrete or finish the interior later if needed, but rough-in electrical and plan door placements now.
- Prepare the site early: good grading and drainage prevent expensive problems and change orders.
- Get a detailed written quote: make sure it spells out materials, doors, site work, and exclusions so you are comparing apples to apples.
- Choose a local, insured design-build contractor: one team, one contract, one point of accountability from drawings to final walkthrough.
Frequently Asked Questions
How much does a 30×40 pole barn cost in Ontario?
In 2026, a 30×40 pole barn in Ontario typically costs between $40,000 and $80,000. A basic storage shell sits at the lower end, while an insulated workshop with a concrete floor, overhead doors, and electrical lands toward the upper end. Site conditions and finishes are the biggest variables.
Is it cheaper to build a pole barn or a stick-frame garage?
A pole barn is almost always cheaper. Post-frame construction eliminates the full poured foundation, uses less framing material, and goes up faster, which reduces labour costs. For garages, workshops, and storage buildings, post-frame delivers the same strength and lifespan for noticeably less money.
Do I need a permit to build a pole barn in Ontario?
Yes. Ontario municipalities require a building permit for pole barns, along with drawings engineered for local snow and wind loads. PFP Buildings manages the design and permit-ready drawings as part of our design-build process, so your project starts on solid legal and structural footing.
How long does it take to build a pole barn?
Once permits are in place and the site is prepared, most residential-scale pole barns are erected in a matter of weeks, significantly faster than conventional construction. Larger agricultural and commercial buildings take longer depending on complexity, interior work, and season.
Can a pole barn be turned into a barndominium later?
Yes, if you plan for it from day one. Designing the shell with future living space in mind, including ceiling heights, window placement, and utility rough-ins, makes converting part of your building into finished living space far more affordable down the road.
Get an Exact Price for Your Building, Free
Ranges are useful for planning, but your project deserves a real number. PFP Buildings brings over 20 years of hands-on contracting experience to every pole barn, frame building, workshop, horse barn, and barndominium we build across Southwestern Ontario. We are fully insured, we communicate clearly, and we deliver detailed quotes so you know exactly what you are getting before a single post goes in the ground.
Call PFP Buildings at 519-619-7648 or email sales@pfpbuildings.ca to get your free quote. Based in Langton, Ontario, proudly building across Southwestern Ontario. Together, let’s turn your project into reality.