
What they are, where they genuinely win, what they cost, and the situations where a different building is the better answer.
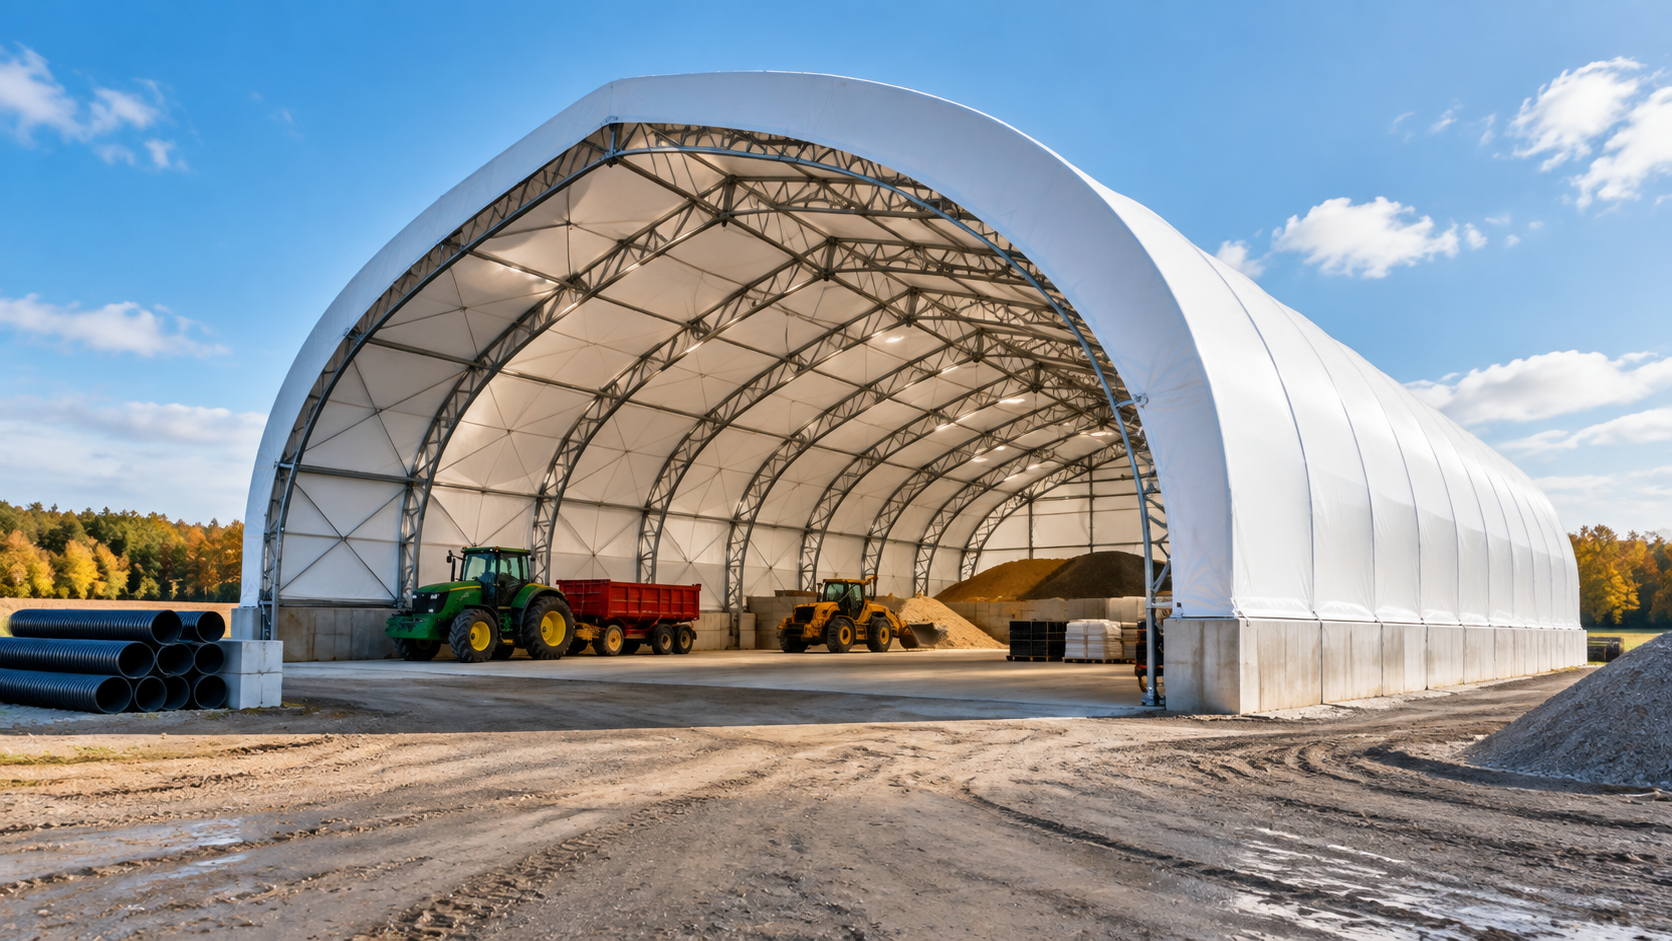
| QUICK ANSWER A MegaDome is a clear span building made of hot dip galvanized steel trusses covered with an engineered fabric membrane. Fabric wins clearly in three situations: storing anything corrosive such as road salt, fertilizer or manure, where steel cladding deteriorates and fabric does not; anywhere you want daylight without running lights, since the membrane transmits natural light through the building; and anywhere you need a wide open interior with no posts. Steel or post frame is usually the better answer if you need an insulated, climate controlled, finished interior, or a building with heavy interior mounted equipment. Foundations are flexible, including concrete blocks, piers, shipping containers or poured walls, which is why fabric buildings often go up faster than a comparable steel structure. |
If you are storing equipment, commodities or livestock in southwestern Ontario, you have three realistic options: a post frame building, a steel building, or a fabric covered structure like a MegaDome.
They are not interchangeable, and the right answer depends far more on what is going inside than on price per square foot.
What a MegaDome actually is
The frame is hot dip galvanized steel trusses, engineered as a clear span arch. Over that goes a tensioned fabric membrane, a heavy engineered material rather than a tarp, tensioned so it does not flap or pool water.
The result is a building with no interior posts at all. Whatever the width, the floor is completely open, which matters more than most buyers expect until they have tried to manoeuvre a combine around a support post.
Sizes run from small equipment storage up to large commercial and agricultural spans, and because the structure is modular, buildings can be extended later in most cases rather than replaced.
Where fabric genuinely wins
| Fabric (MegaDome) | Steel building | Post frame | |
| Corrosive storage | Excellent, no corrosion | Poor, cladding deteriorates | Moderate |
| Natural light | Excellent, lights rarely needed by day | None without windows | Limited |
| Clear span interior | Full width, no posts | Possible, costs more | Usually has posts |
| Build speed | Fast | Moderate | Moderate |
| Foundation options | Very flexible | Usually engineered concrete | Posts in ground |
| Insulation and climate control | Limited | Excellent | Good |
| Relocatable | Often yes | Rarely | No |
| Interior mounted equipment | Limited | Excellent | Good |
Corrosive storage, the clearest case
This is where the decision is not close. Road salt, fertilizer and manure are aggressive to steel, and a steel clad building storing any of them is on a countdown. Salt in particular attacks fasteners, trim and cladding from the inside, and by the time it is visible, the replacement conversation has already started.
Fabric does not corrode. There is no chemical pathway for salt or fertilizer to attack the membrane, and the galvanized trusses sit above the storage rather than in contact with it. That is why municipalities and co-operatives across Ontario use fabric structures for salt and sand storage, and why fabric is common for fertilizer and manure storage on farms.
Natural light, which turns into an operating cost
The membrane transmits daylight, so the interior is usable through the day without lighting in most conditions. For a storage building that is convenience. For a building where people are working, sorting, repairing or handling livestock, it is a recurring cost difference that compounds over the life of the structure.
It also changes how the space feels to work in and how livestock behave in it, which is a real consideration in any building where animals are handled regularly.
Clear span, with nothing in the way
No interior posts means no manoeuvring around obstacles, no wasted floor area, and no constraint on how you stack or store. For equipment storage, hay and straw, riding arenas or anything involving large machinery, that open floor is frequently the single reason a fabric building is chosen.
| THE QUESTION THAT DECIDES IT What is going inside, and is it corrosive? If the answer includes salt, fertilizer or manure, fabric is the straightforward choice and the comparison is not close. If the answer is a heated workshop with insulated walls and equipment bolted to them, a steel or post frame building is the better building and any honest supplier will tell you so. |
Where steel or post frame is the better answer
Worth stating plainly, because a building sold into the wrong application disappoints everyone.
- Insulated, climate controlled interiors. Fabric structures are not designed for the insulation and vapour control a heated, finished workspace needs. If you want a shop you can work in comfortably in January, build a shop.
- Heavy interior mounted equipment. Cranes, hoists, heavy racking and anything that loads the structure from inside suit a steel frame designed for those point loads.
- Finished interior walls. Fabric does not take drywall, cladding or the fit and finish some commercial uses require.
- Certain building code or use requirements. Some municipal or commercial applications specify construction types that a fabric structure does not satisfy. Check before you design around it.
A supplier who says fabric is right for every application is selling rather than advising. Most operations end up with more than one building type over time because the uses genuinely differ.
Foundations
One of the practical advantages, and a common surprise for buyers expecting a full engineered slab.
| Foundation | Typical use | Notes |
| Concrete blocks | Storage, temporary or relocatable | Fastest and lowest cost option |
| Concrete piers | Permanent agricultural buildings | Good balance of cost and permanence |
| Poured concrete walls | Commodity and salt storage | Allows pushing material against walls |
| Shipping containers | Equipment storage, secure sites | Adds usable secure storage at the sides |
| Full slab | Workshops, livestock, wash areas | Highest cost, needed for some uses |
Which one you need depends on the use and on the site. Storing loose material that will be pushed against the walls calls for poured walls. Equipment storage on good ground may only need piers. That flexibility is part of why fabric buildings often go up faster than a comparable steel structure, since there is less concrete work ahead of erection.
| Not sure which building fits what you are storing? PFP Buildings supplies and installs MegaDome fabric buildings and post frame structures across southwestern Ontario. We will tell you when fabric is right and when it is not, before you commit to anything. Call 519-619-7648 or request a quote at pfpbuildings.ca |
What they cost
Fabric buildings are generally priced by the square foot, and the number moves with span, height, foundation type, door configuration and site conditions.
As a general planning guide in Ontario, supplied and installed fabric buildings commonly fall in the range of roughly fifteen to thirty dollars per square foot, with simple storage buildings on block or pier foundations at the lower end and larger spans with poured walls, large doors and site work at the upper end.
Two things move the number more than buyers expect. Foundation type, since poured concrete walls add meaningfully to a project. And doors, because large agricultural doors are a significant line item on any building type.
Ranges here are for planning only. A written quote based on your span, height, foundation and site is the number that counts, and it is worth getting before you budget around a per square foot figure from the internet.
Snow load and Ontario engineering
Any building going up in Ontario has to be engineered for the snow and wind loads of its specific location, and southwestern Ontario includes areas with meaningful snow accumulation.
MegaDome structures are engineered to Canadian standards and specified to the load requirements of the site rather than to a generic rating. That is a question worth asking any supplier of any building type: what snow load is this engineered to, and is that the requirement for my location specifically.
The arch profile sheds snow well, which is part of why fabric structures perform in Canadian conditions, but performance still depends on the building being specified correctly for where it is standing.
Permits and approvals
Most agricultural and commercial buildings of this size require a building permit, and requirements vary between municipalities across Norfolk, Elgin, Oxford, Brant and Haldimand.
Expect to need engineered drawings, a site plan, and confirmation that the structure meets the load requirements for your location. Setbacks, zoning and in some cases conservation authority approval can also apply depending on the property.
Ask any supplier whether they provide engineered drawings stamped for Ontario and whether they support the permit process. That answer is a reasonable proxy for how much of the project you will end up managing yourself.