
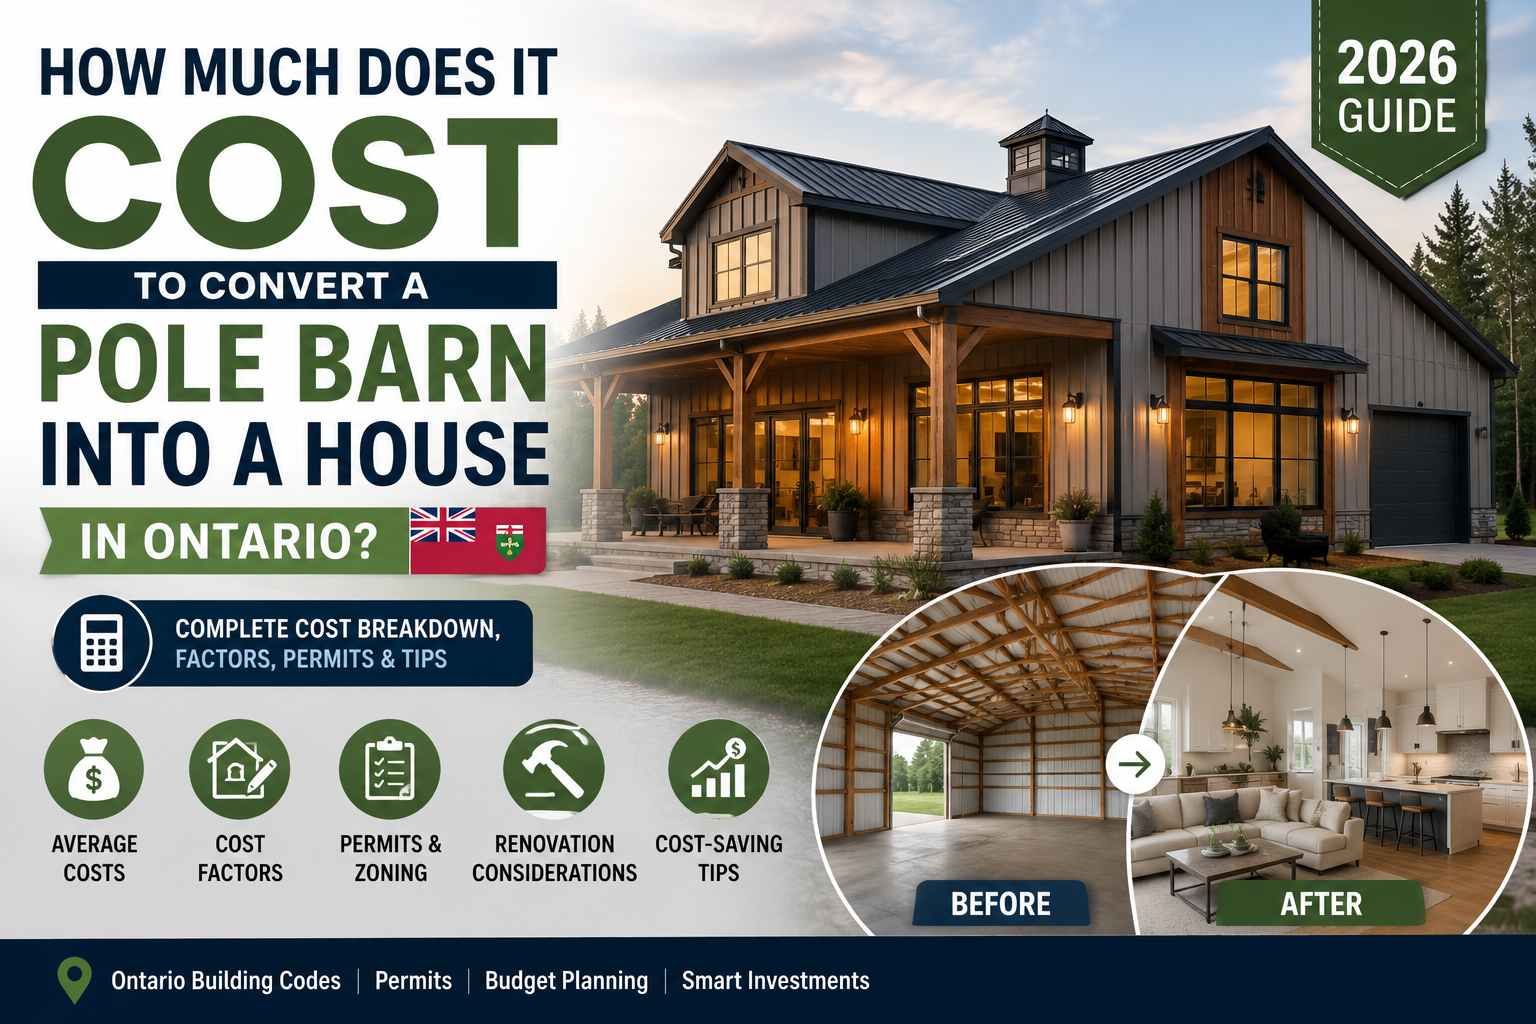
If you already own a pole barn — or you’re pricing one out for your property in Dufferin, Wellington, or Simcoe County — there’s a good chance the question in your head isn’t “should I build a house?” It’s: can I turn what I already have (or what I’m about to build) into one instead?
The short answer: yes, and for a lot of Southwestern Ontario landowners, it’s one of the smartest paths to a custom home. The honest answer, the one that actually helps you plan, is that the price swings hard depending on how far you push the finishes. Here’s what a real pole-barn-to-house conversion costs in 2026, broken down the way a contractor actually prices it.
The Quick Answer: In Southwestern Ontario, converting a pole barn into a livable home — commonly called a barndominium or “shouse” — typically runs $150 to $250+ per square foot once the structure is fully insulated, wired, plumbed, and finished. A modest, no-frills conversion on a 1,500 sq ft footprint often lands in the $120,000–$190,000 range. A mid-to-high-end version with a custom kitchen, vaulted living space, and premium exterior finishes can push well past $300,000.
That’s a wide range on purpose — because a pole barn conversion is really eight or nine smaller projects stacked into one. Below is where the money actually goes.
2026 Cost Breakdown: Pole Barn to House Conversion (Ontario)
| Cost Category | Typical Ontario Range (2026) | Notes |
| Structural shell conversion (base) | $25 – $55 / sq ft | Framing, roofing, siding upgrades on the existing pole barn structure |
| Insulation & heated package | $16,000 – $40,000+ | R28 wall / R40 ceiling insulation, vapour barrier, interior strapping |
| Plumbing (rough-in + fixtures) | $8,000 – $20,000 | Depends on number of bathrooms and kitchen layout |
| Electrical (rewire + panel) | $8,000 – $18,000 | Full residential panel, wiring, and fixtures |
| HVAC system | $8,000 – $20,000 | Furnace/ductless options sized for insulated square footage |
| Windows & doors (residential grade) | $6,000 – $25,000 | Energy-efficient, code-compliant units |
| Interior finishes (drywall, flooring, kitchen, bath) | $20 – $80 / sq ft | Widest swing — basic vs. custom finishes |
| Permits & engineering | $2,000 – $6,000 | Ontario Building Code drawings, engineered plans, permit fees |
| Fully finished barndominium living space (all-in) | $150 – $250+ / sq ft | Complete conversion including all trades and finishes |
Treat these as planning ranges, not a quote — your final number depends on your barn’s condition, soil and site conditions, snow-load engineering, and how many trades are already accounted for in the existing structure.
What Actually Moves the Price Up or Down
- Starting point of your barn — A newer, well-engineered pole barn with good post spacing and roof pitch costs far less to convert than an older agricultural structure that needs structural correction first.
- Ceiling height and layout — Open, vaulted “shouse” layouts with loft space cost more per square foot than a simple single-storey floor plan, but they’re a major reason people choose this style in the first place.
- Utility distance — If your barn sits far from the road, hydro line, or municipal/well water connection, trenching and septic work can add tens of thousands before the interior even starts.
- Finish level — Concrete floors and builder-grade fixtures keep you at the low end. Custom kitchens, engineered hardwood, and high-efficiency HVAC push you toward $250+ per square foot fast.
- Permits and engineering — Ontario Building Code requires engineered drawings and a permit for residential conversions — budget for this early, since it affects your timeline as much as your wallet.
Why Southwestern Ontario Landowners Are Choosing This Route
For homeowners, farmers, and property developers across Dufferin, Wellington, and Simcoe Counties, a pole barn conversion often beats a stick-built new home on two fronts: speed and shell cost. Post-frame construction goes up faster and uses less framing material than a traditional foundation-and-stud build, which keeps your shell budget lower before a single interior finish is chosen. That savings gets reinvested where it matters most — insulation, HVAC, and the finishes that make the space feel like a home instead of a barn with drywall.
It’s also why barndominiums have become one of the most-requested custom builds in the region: you get the wide-open, vaulted-ceiling look people love, on a footprint and budget that a conventional home build usually can’t match.
A Realistic 1,500 Sq Ft Example
Here’s how a modest, well-planned conversion might pencil out on a 1,500 sq ft pole barn shell in Southwestern Ontario:
- Shell upgrade & structural work — $45,000
- Insulation & heated package — $22,000
- Plumbing — $12,000
- Electrical — $12,000
- HVAC — $14,000
- Windows & doors — $15,000
- Interior finishes (mid-range) — $45,000
- Permits & engineering — $4,000
Estimated total: roughly $169,000, or about $113 per square foot — landing comfortably inside the typical $150–$250+ range once site prep and contingency are factored in. Your number moves with every finish decision, which is exactly why a walk-through quote matters more than any online calculator.
Permits, Zoning & the Ontario Building Code
Converting an agricultural or storage structure into a residence is a change of use under the Ontario Building Code — not a simple renovation. That means engineered drawings, a building permit, and in many cases a septic or well inspection before occupancy is approved. Municipalities across Dufferin, Wellington, and Simcoe each handle zoning slightly differently, so confirming residential eligibility on your specific parcel is the first call to make, before the first dollar goes into finishes.
Get a Local, Accurate Number
Online ranges are useful for budgeting, but the only way to know what your specific pole barn, property, and finish level will actually cost is a walk-through with a builder who works in your area. PFP Buildings has spent over 20 years designing and building pole barns, frame buildings, and barndominium conversions across Southwestern Ontario — including Dufferin, Wellington, and Simcoe Counties — and can walk your site, talk through your layout, and give you a real, project-specific number.
Call 519-619-7648, email sales@pfpbuildings.ca, or request a free quote through pfpbuildings.ca to start planning your conversion.
Frequently Asked Questions
Is it cheaper to convert a pole barn into a house than to build a new home?
Usually yes, on the shell side. Post-frame construction costs less per square foot to erect than a traditional stick-built foundation and frame, which is why many Ontario landowners start with a pole barn shell. Once you add full residential insulation, plumbing, electrical, and finishes, the total cost gets closer to conventional construction — the savings live mainly in the structural shell, not the interior.
How much does it cost per square foot to convert a pole barn into a house in Ontario?
Most fully finished conversions in Southwestern Ontario run $150 to $250+ per square foot, depending on finish level. Basic, budget-conscious conversions can land closer to $100–$120 per square foot; custom, high-end finishes push past $250.
Do I need a building permit to convert a pole barn into a house in Ontario?
Yes. Changing a structure’s use from agricultural/storage to residential requires an Ontario Building Code permit and engineered drawings, along with septic or well approval where applicable. Requirements are confirmed at the municipal level.
Can any pole barn be converted into a livable home?
Most can, but the starting condition matters. Post spacing, roof pitch, ceiling height, and foundation type all affect how much structural work is needed before insulation and finishing can begin. A site walk-through is the only reliable way to confirm your specific barn’s conversion cost.
What’s the difference between a barndominium and a pole barn conversion?
They’re closely related. “Barndominium” typically refers to a post-frame structure designed and built from the start as a home (or part-home, part-shop). A “pole barn conversion” usually means taking an existing agricultural or storage barn and remodelling it into livable space. The cost breakdown is largely the same either way.