
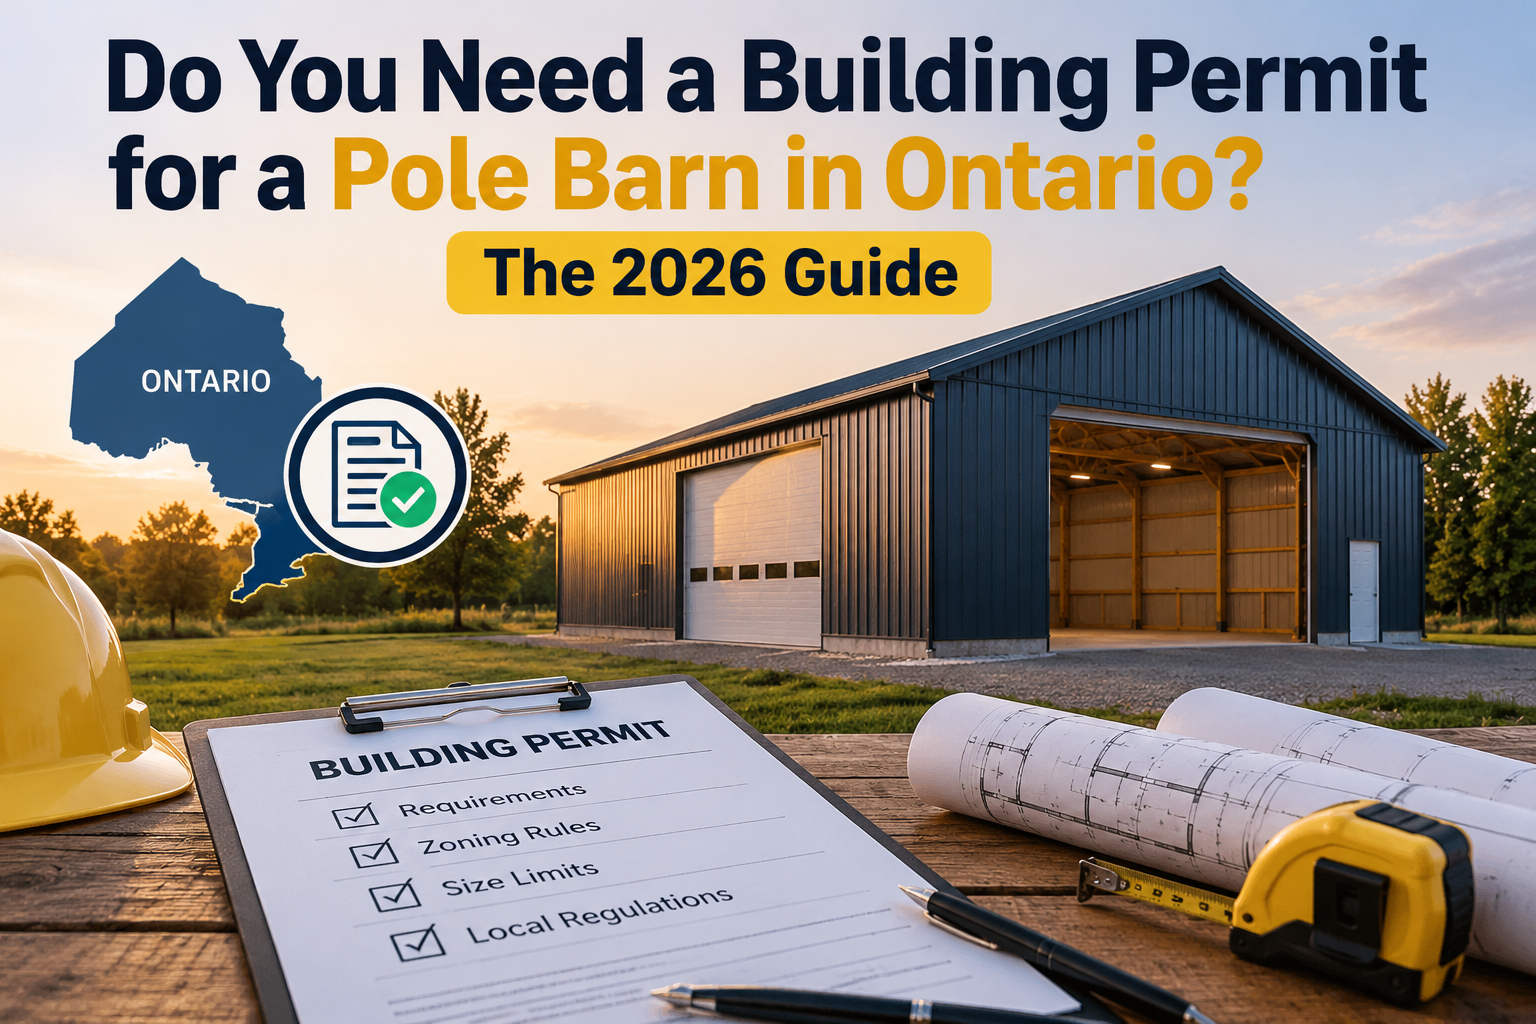
Quick AnswerYes. Almost every pole barn, garage, shop or farm building in Ontario needs a building permit. The only common exception is a storage shed of 15 m2 (about 161 sq ft) or less that is one storey, detached and has no plumbing. Farm buildings also need a permit, usually engineered design, and livestock barns need a Minimum Distance Separation (MDS) check first. PFP Buildings handles design-build across Southwestern Ontario. Call 519-619-7648 for a free quote.
Key Takeaways
- The 2024 Ontario Building Code took effect on January 1, 2025, and applies to new pole barns and post-frame buildings.
- Only small storage buildings up to 15 m2 skip the building permit, and zoning rules still apply.
- Farm buildings need permits too. Most require an engineer’s or architect’s design.
- Livestock barns need an MDS calculation before a permit can be approved.
- A barndominium must meet residential code, zoning and septic rules, not farm building rules.
Why Pole Barn Permits Matter More in 2026
Post-frame buildings are booming across Ontario. Farmers want equipment storage, hobbyists want heated shops, horse owners want arenas and families want barndominiums. At the same time, Ontario moved to a new Building Code on January 1, 2025, with new classifications and requirements for farm buildings. Many people planning a build in 2026 are working from old advice.
Skipping the permit is a costly mistake. Municipalities can issue stop-work orders, require changes or even removal, and unpermitted buildings can cause problems with insurance claims and when you sell the property. Getting it right first is far cheaper.
When Is a Building Permit Required? A Quick Guide by Building Type
| Building Type | Permit Needed? | Key Rules |
| Storage shed 15 m2 or less | Usually no building permit | One storey, detached, storage only, no plumbing. Zoning setbacks still apply. |
| Garage, workshop or hobby shop | Yes | Building Code and local zoning: size, height, setbacks and lot coverage. |
| Farm storage or implement shed | Yes | Farm building rules; no MDS needed for feed storage or implement sheds. |
| Livestock or horse barn | Yes | Farm building rules plus MDS II; nutrient management may apply. |
| Riding arena | Yes | Farm or assembly rules depending on use; engineered design. |
| Commercial building or warehouse | Yes | Full Building Code, site plan and zoning approvals. |
| Barndominium or pole barn house | Yes | Residential requirements, zoning, and septic and well approvals in rural areas. |
Building permit requirements for pole barns and post-frame buildings in Ontario. Always confirm with your local building department.
What Is the 15 m2 Exemption?
Division C, Article 1.3.1.1 of the Ontario Building Code exempts a building from a permit if it meets all of these conditions:
- Gross area of 15 m2 (about 161 sq ft) or less
- One storey high
- Not attached to another building or structure
- Used only for storage ancillary to a principal building on the lot
- Contains no plumbing
A typical pole barn is far larger, so this exemption rarely applies. Even when it does, your municipality’s zoning bylaw still controls where the building can go, how tall it can be and how much of your lot it can cover.
How Do Farm Building Permits Work in Ontario?
According to the Government of Ontario, a building permit is normally required before constructing or renovating a farm building. A farm building is one that does not contain any residential occupancy. Here is what changes for farms:
- Design standard: farm buildings are generally designed to the National Farm Building Code of Canada, and most must be designed by a professional engineer or licensed architect.
- Smaller, low-occupancy buildings: buildings under 600 m2 and no more than three storeys can be deemed to comply by following Supplementary Standard SB-11, Construction of Farm Buildings.
- Large farm buildings: buildings over 600 m2 or more than three storeys have additional technical requirements under the 2024 code.
- Minimum Distance Separation: an MDS calculation is required before a permit can be approved for livestock facilities and manure storage. Feed storage and implement sheds do not need MDS.
- Nutrient management: new livestock housing or manure storage on farms generating more than 5 nutrient units needs a Nutrient Management Strategy.
- Conservation authority: if your site is near a river, wetland or shoreline, conservation authority approval may be needed before the municipality can issue your permit.
Can You Build a Barndominium in Ontario?
Yes, but it is permitted as a house, not a barn. As soon as people will live in it, the building must meet residential Building Code requirements for structure, insulation, energy efficiency, fire separation, plumbing and ventilation. Rural lots also need septic and well approvals, and zoning must allow a dwelling. Converting an existing farm building into a home counts as a change of use and requires a permit.
Planning a pole barn home? Read our guide to what it costs to convert a pole barn into a house in Ontario.
How Long Does a Building Permit Take in Ontario?
Once a complete application is submitted, the Building Code sets maximum review timeframes for municipalities:
| Building Category | Typical Review Timeframe |
| Houses | 10 business days |
| Small buildings | 15 business days |
| Large buildings | 20 business days |
| Complex buildings | 30 business days |
The clock starts only when the application is complete. Zoning approvals, minor variances, MDS, site plan or conservation authority approvals often come first and can take longer than the permit itself. Starting early is the single best way to protect your construction date.
The 7-Step Pole Barn Permit Process
- Define the use. Storage, shop, livestock, arena, commercial or living space. The use decides which rules apply.
- Check zoning. Confirm setbacks, maximum size, height and lot coverage with your municipality.
- Check MDS and conservation limits for livestock barns or sites near water.
- Get stamped drawings. Engineered design suited to local snow and wind loads under the Building Code.
- Submit a complete application with site plan, drawings and any required approvals.
- Pass inspections at key stages such as footings, framing and final.
- Close the permit so your building is fully on record for insurance and resale.
Common Permit Mistakes to Avoid
- Ordering a building kit before confirming zoning and setbacks
- Assuming farm buildings are exempt from permits
- Adding a bathroom or living space to a “storage” building after approval
- Ignoring MDS when siting a new livestock barn
- Building in a regulated floodplain without conservation authority approval
- Using drawings that are not designed for your site’s snow and wind loads
Why Southwestern Ontario Builders Choose PFP Buildings
PFP Buildings brings over 20 years of hands-on experience in general contracting, project management and custom building. We design and build pole barns and frame buildings and authorized MegaDome steel-frame structures under a single design-build contract, which means one team, one schedule and fewer surprises. We serve Southwestern Ontario, with a focus on Dufferin, Wellington and Simcoe counties, and we are fully insured. See finished projects in our portfolio.
Still budgeting? Compare our 2026 pole barn cost guide, see how long pole barns last in Canada or read when MegaDome beats steel and post frame.
Frequently Asked Questions
Do I need a building permit for a pole barn in Ontario?
Yes, in almost every case. Ontario’s Building Code requires a permit for pole barns, garages, shops and farm buildings. The main exception is a small storage shed of 15 m2 (about 161 sq ft) or less that is one storey, detached, used only for storage and has no plumbing.
Do farm buildings need a permit in Ontario?
Yes. The Ontario government says a building permit is normally required before constructing or renovating a farm building. Farm buildings are generally designed to the National Farm Building Code, and most must be designed by a professional engineer or architect.
How long does it take to get a building permit in Ontario?
The Building Code sets review timeframes once a complete application is submitted: generally 10 business days for houses, 15 for small buildings, 20 for large buildings and 30 for complex buildings. Zoning, MDS or conservation authority approvals can add time before that clock starts.
What is the largest building I can put up without a permit in Ontario?
Under the Building Code, a storage building up to 15 m2 (about 161 sq ft) that meets the exemption conditions does not need a building permit. Your municipality’s zoning bylaw may still limit its size, height and location.
Can I live in a pole barn in Ontario?
Yes, if it is permitted, designed and built as a dwelling. A barndominium must meet residential Building Code requirements, local zoning and, in rural areas, septic and well approvals. A farm building cannot simply be occupied as a home.
Does PFP Buildings handle permits?
PFP Buildings provides single-contract design-build for pole barns, frame buildings and MegaDome structures across Southwestern Ontario, including Dufferin, Wellington and Simcoe counties. Ask about permit drawings and approvals when you request your free quote at 519-619-7648.
Start Your Pole Barn the Right Way
| Get a free quote and a clear plan from day one. Tell us what you want to build and where. We will design it around your site, your use and Ontario’s code requirements, then build it under one contract. Get a Free Quote | Call 519-619-7648 | Email sales@pfpbuildings.ca |
This article is general information, not legal or engineering advice. Permit rules vary by municipality. Always confirm requirements with your local building department.